











Address
11823 Maple Crest Street, Moorpark, CA
Price
$ 1,329,900
Property Attributes
- MLS#226003838
- TypeSingle Family
- Listing Status Active
- CountyVENTURA
- CityMoorpark
- AreaSMP - Moorpark South
- NeighborhoodButtercreek Estates-351
- Zip93021
- StyleTraditional
- Year Built1988
- Price$ 1,329,900
- Bedrooms5
- Full Bathrooms4
- Half Bathrooms1
- Sqr Footage3603
- Lot Size13155 Acres
Data Source:
Conejo Simi Moorpark Association of REALTORS®
Property Description
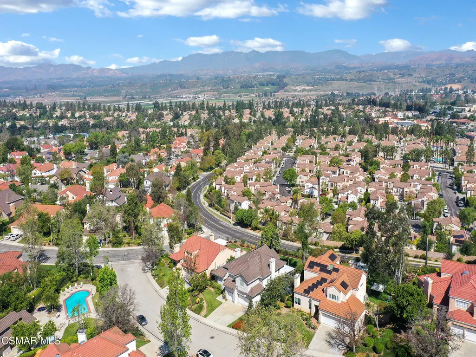
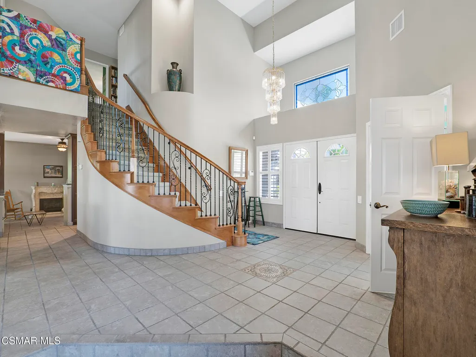
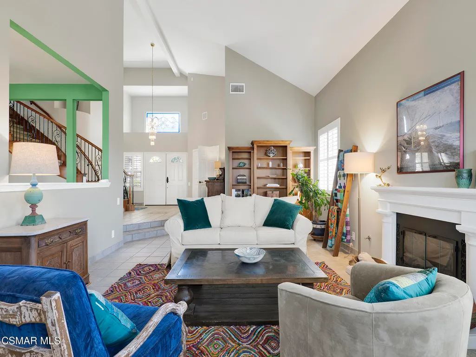
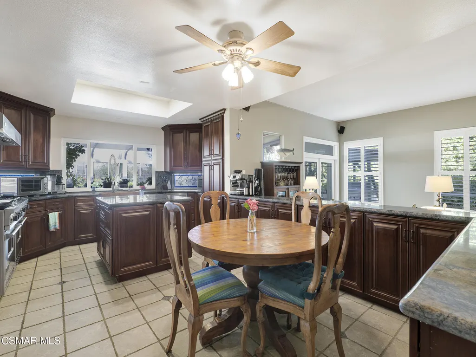
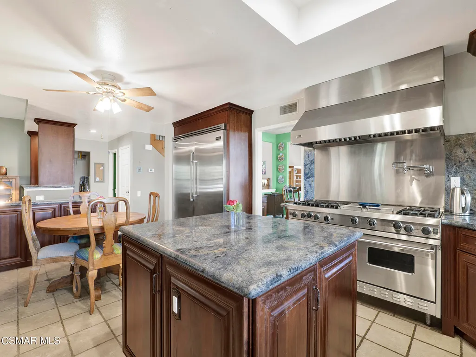
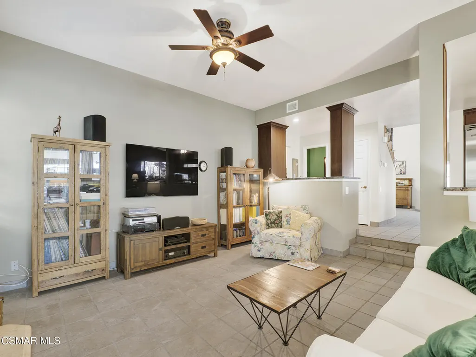
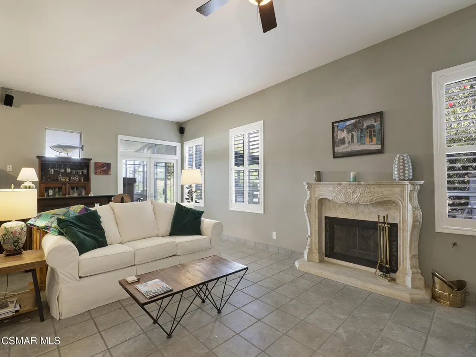
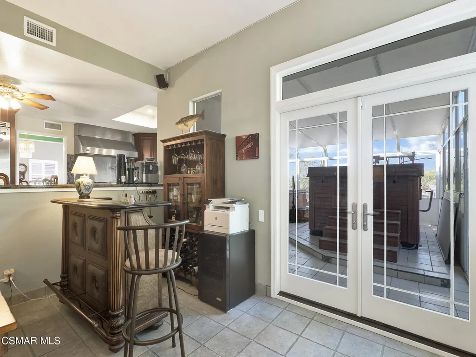
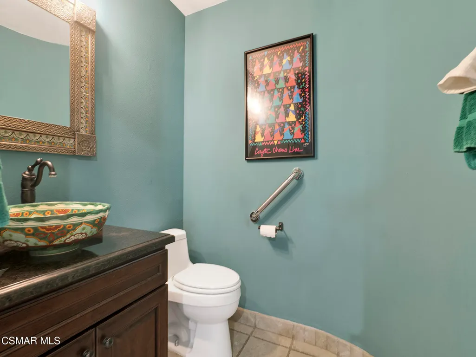
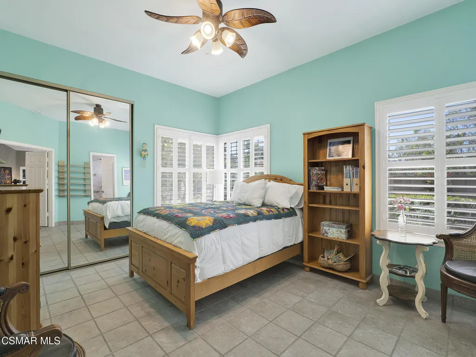
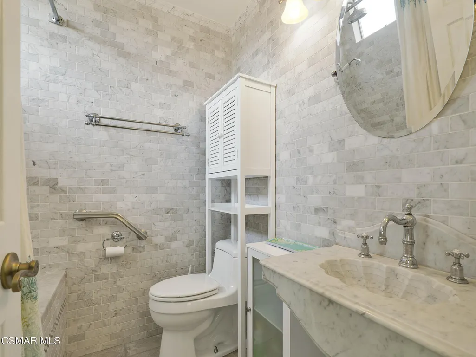
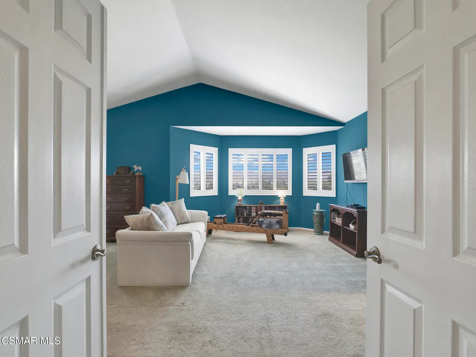
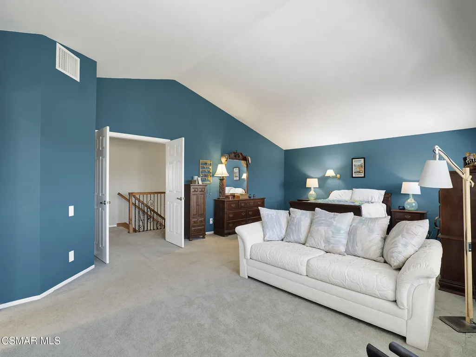
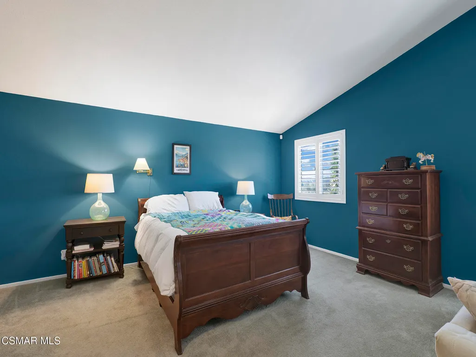
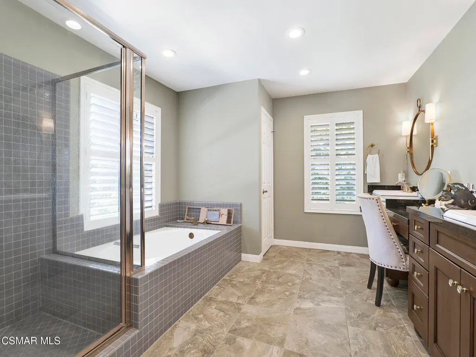
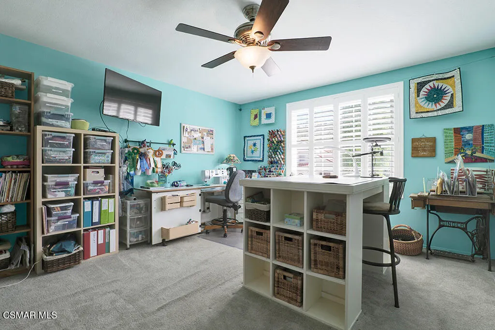
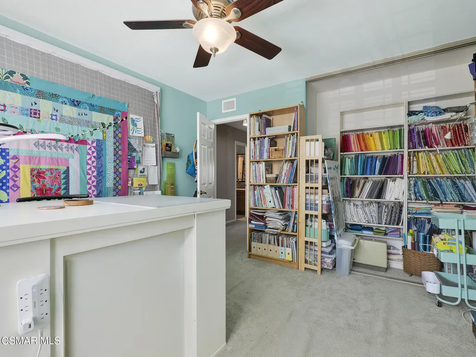
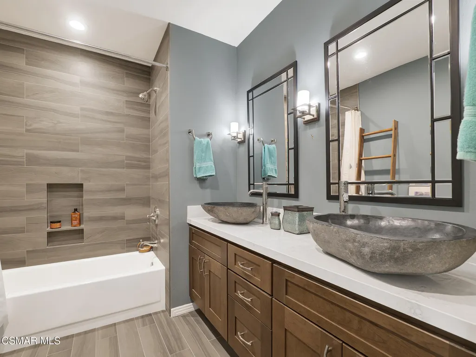
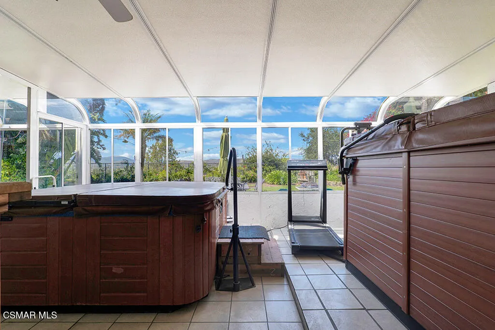
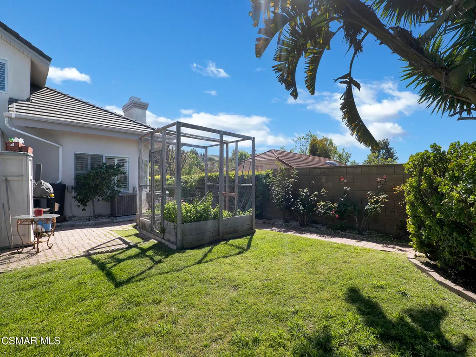
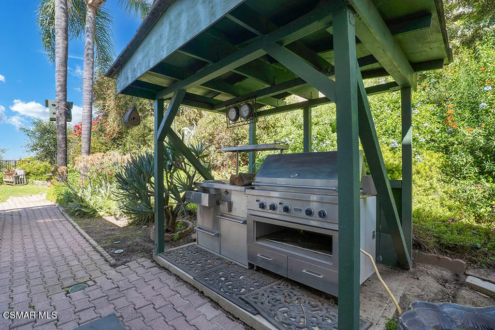
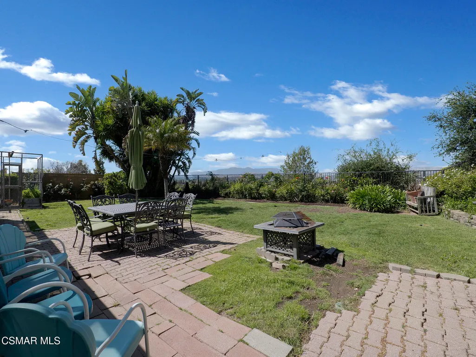
Set within the Buttercreek Estates neighborhood in Moorpark's desirable Mountain Meadows area, this 2-story home offers 5 bedrooms, 4.5 bathrooms, 3,603 sq. ft. of living space on a 13,155 sq. ft. lot, with multiple living areas, a main-level bedroom, and a backyard positioned to showcase views across Moorpark. A landscaped front yard maintained by the HOA, mature rose bushes, and a concrete driveway create a welcoming approach. Double entry doors are framed by a stained-glass window above and a side window, opening to Italian tile flooring with a decorative inlay at the entry, while Italian tile continues through most of the downstairs. Just off the entry, a secondary bedroom with mirrored closet doors and access to a full bathroom offers flexibility for guests, multi-generational living, or a home office. Living and dining areas feature vaulted ceilings, a white gas fireplace, and windows that bring in natural light and backyard views. Italia Murano glass chandeliers are featured at both the entry and dining area, where a half wall defines the dining space with Italian tile flooring, marble inlay, and French doors connecting to the sunroom. Granite countertops and a center island--offering generous storage and a slide-out spice rack--anchor the kitchen, while an L-shaped counter defines the dining nook with a lighted ceiling fan. Separate built-in Viking refrigerator and freezer units sit side-by-side, along with a Viking 6-burner range plus a built-in griddle, double oven, pot filler, built-in ice maker, and newer dishwasher. A farmhouse-style stone sink is positioned beneath windows with stained glass accents on each side, overlooking the sunroom and backyard. A separate prep area includes a slide-out spice rack, a stainless sink, and etched glass cabinetry. Open to the kitchen, the family room features high ceilings, a lighted ceiling fan, and a stone fireplace with a detailed mantle. French doors lead into the fully enclosed sunroom, where tile flooring, surrounding windows, and multiple sliders bring in natural light and connect to the backyard--well-suited for a home gym, office, or additional living space. The sunroom is not included in the listed square footage, yet adds meaningful versatility to the home. Views across Moorpark and the wide-reaching Topatopa Mountains define the backyard setting--also enjoyed from the kitchen sink, offering a peaceful start to the day as the morning sun rises over the hills. Iron fencing lines the rear, with block walls on the sides for added privacy. A covered BBQ area with sink, paver patio, storage shed, and garden boxes are supported by mature landscaping and a 6-zone sprinkler system. Two spa units--one for exercise and one for relaxation--may be included in the sale. Upstairs, a landing connects three secondary bedrooms with mirrored closet doors and lighted ceiling fans. One secondary bedroom includes an en suite bathroom, while the hall bathroom with dual sinks and a tub/shower combination serves the remaining two bedrooms. The primary suite offers a double door entry, sitting area, pitched ceiling, and multiple windows. The en suite bathroom includes a granite vanity with makeup station, soaking tub, glass-enclosed shower, private toilet area, and a walk-in closet. All bathrooms throughout the home have been custom designed. Additional features include paid solar, a tankless water heater, plantation shutters, water filtration system, dual-pane windows with grids, wired for an alarm system, and Ring doorbell. The community pool is conveniently located just across the street, along with close proximity to Tierra Rejada Park, Arroyo Vista schools, and local shopping and dining. The HOA includes access to the association pool, spa, clubhouse, and BBQ area, along with front lawn maintenance and water for the front landscaping. This home comes with a fully paid-off solar system -- the sun works for you!
| Price History | |
|---|---|
| 8/12/2026 | Listed $1,379,900 |
| 9/9/2026 | 4$1,329,900 |
General Features
| Sewer | In,Connected and Paid |
|---|---|
| Heating | Fireplace,Forced Air,Natural Gas |
| Cooling | Ceiling Fan(s),Central A/C |
| Possession | Close Of Escrow Plus 2 |
| Roof | Tile |
| Appliances | Tankless,Dishwasher,Freezer,Garbage Disposal,Refrigerator,Water Softener-Lease |
| HOA Fee | 392.0 |
| Garage Spaces | 3.0 |
| Association Fee Includes | Clubhouse |
| Patio/Porch Features | Covered Porch,Other |
| Architectural Style | Traditional |
| Pool Features | Association Pool |
| Security Features | Carbon Monoxide Detector(s),Smoke Detector |
| Construction Materials | Siding,Stucco,Wood |
| Year Built | 1988 |
| View | Mountain View |
| Stories Count | 2 |
| Levels | Two |
| Property Subtype | Single Family Residence |
| Parcel Number | 5060301595 |
| Community Features | None |
| Accessibility | Grab Bars in Bath(s) |
| HOA Fee 2 | 0.0 |
| Assoc Fee Paid Per | Monthly |
| County | Ventura |
| New Construction | No |
| Property Type | Residential |
| Association Amenities | Barbecue,Club House,Maintains Landscape,Other |
| HOA | Yes |
| Attached Garage | Yes |
| Subdivision Name | Buttercreek Estates-351 |
| Garage Y/N | No |
| Green Energy Generation | Solar |
| Other Structures | Shed |
| Full Baths | 4 |
| Status | Active |
| City | Moorpark |
| Association Name | Buttercreek Estates HOA |
| Entry Location | Ground Level w/Steps |
| Senior Community Y/N | No |
| MLS Area | SMP - Moorpark South |
| Lot Size Units | Square Feet |
| Lot Size Square Feet | 13155.0 |
| Carport Spaces | 0.0 |
| Carport Y/N | No |
| Spa Features | Association Spa,In Ground |
| Home Warranty Y/N | No |
| Property Condition | Updated/Remodeled |
| Lease Renewal Y/N | No |
| Additional Parcels Y/N | No |
| Lease Considered Y/N | No |
| Rent Control Y/N | No |
| Virtual Tour | https://listings.realbird.com/tour/B5D1F1U6/646914/1-2/11823-Maple-Crest-St-Moorpark-CA-93021 |
| Standard Status | Active |
| MobileHomeRemainsYN | No |
Interior Features
| Interior Amenities | Walk-In Closet,High Ceilings,Built-Ins,Open Floor Plan,Recessed Lighting,Storage Space,Trey Ceiling(s),Turnkey,Granite Counters,Pantry,Formal Dining Room |
|---|---|
| Flooring | Carpet,Ceramic Tile,Stone Tile |
| Fireplace Features | Other,Family Room,Living Room,Gas |
| Total Stories | 2 |
| Basement (Y/N) | No |
| Heating Y/N | Yes |
| Window Features | Double Pane Windows,Plantation Shutters |
| Fireplace Y/N | Yes |
| Half Baths | 1 |
| Laundry Features | Individual Room,Inside |
| Total Bedrooms | 5 |
| Entry Level | 1 |
| Total Baths | 5 |
Exterior Features
| Fencing | Block Wall,Wrought Iron |
|---|---|
| Parking Features | Garage Attached,Private,Driveway,Direct Access,Garage - 1 Door |
| Lot Features | Back Yard,Curbs,Fenced,Front Yard,Landscaped,Room for a Pool,Sidewalks,Single Lot,Street Asphalt,Street Lighting |
| Water Source | District/Public |
| Lot Size Area | 13155.0 |
| Foundation Details | Concrete Slab |
| Spa | Yes |
| Building Area Total | 3603.0 |
| Lot Size Acres | 0.3 |
| Door Features | Double Door Entry,French Doors,Sliding Glass Door(s) |
| Crops Included Y/N | No |
| Horse Y/N | No |
| Irrigation Water Rights Y/N | No |
Amenities
- Foreclosure
- Views
- Short Sale
- New Construction
- Adult 55+
- Lease To Own
- No HOA Fees
- Furnished
- Primary On Main
- Air Conditioning
- Seller Finance
- Green
- Fixer Upper
- Horse
- Golf
- Fireplace
- Deck
- Garage
- Basement
- Pool
Property vs Single Family Average in 93021
Price
Year Built
Visits
 Based on information from California Regional Multiple Listing Service, Inc. as of September 22, 2026 12:36 PM UTC This information is for your personal, non-commercial use and may not be used for any purpose other than to identify prospective properties you may be interested in purchasing. Display of MLS data is usually deemed reliable but is NOT guaranteed accurate by the MLS. Buyers are responsible for verifying the accuracy of all information and should investigate the data themselves or retain appropriate professionals. Information from sources other than the Listing Agent may have been included in the MLS data. Unless otherwise specified in writing, Broker/Agent has not and will not verify any information obtained from other sources. The Broker/Agent providing the information contained herein may or may not have been the Listing and/or Selling Agent.
 The data relating to real estate for sale on this web site comes in part from the Internet Data Exchange of the Santa Barbara Association of Realtors. Information being provided is for consumers personal, non-commercial use and may not be used for any purpose other than to identify prospective properties consumers may be interested in purchasing. All information is deemed reliable, but is not guaranteed. All properties are subject to prior sale, change or withdrawal. Neither listing broker(s) nor
 The information being provided by Conejo Simi Moorpark Association of REALTORS ® ("CSMAR") is for the visitor's personal, non-commercial use and may not be used for any purpose other than to identify prospective properties visitor may be interested in purchasing. Any information relating to a property referenced on this web site comes from the Internet Data Exchange ("IDX") program of CSMAR. This web site may reference real estate listing(s) held by a brokerage firm other than the broker and/or
 The MLS™ I-Tech ® All information deemed reliable but not guaranteed. All properties are subject to prior sale, change or withdrawal. Neither listing broker(s) or information provider(s) shall be responsible for any typographical errors, misinformation, misprints and shall be held totally harmless. Listing(s) information is provided for consumer's personal, non-commercial use and may not be used for any purpose other than to identify prospective properties consumers may be interested in
 Based on information from CRISNet MLS as of September 22, 2026 12:28 PM UTC All data, including all measurements and calculations of area, is obtained from various sources and has not been, and will not be, verified by broker or MLS. All information should be independently reviewed and verified for accuracy. Properties may or may not be listed by the office/agent presenting the information. The listing broker's offer of compensation is made only to participants of the MLS where the listing is filed.
